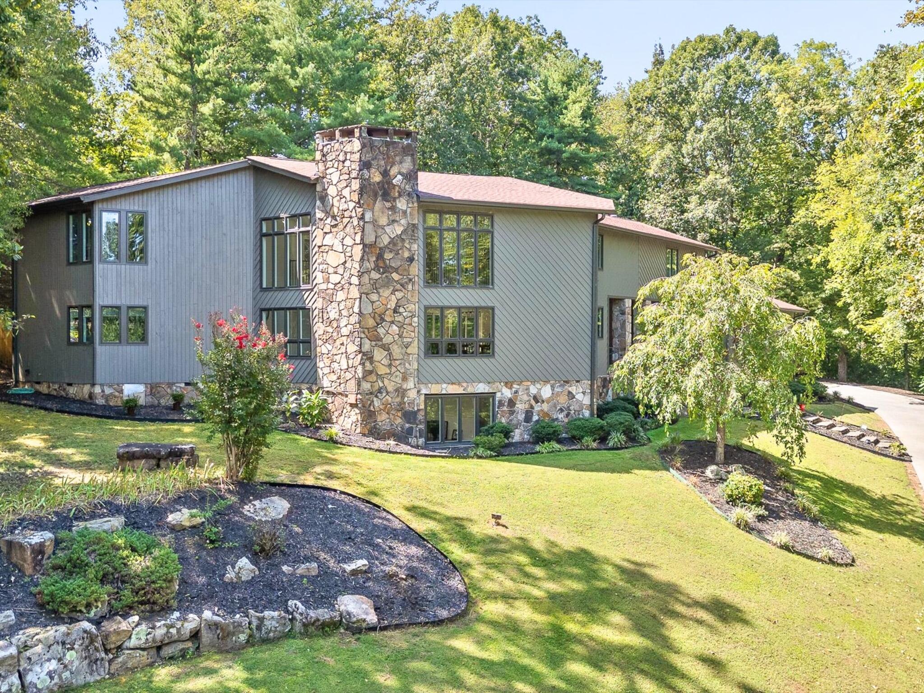
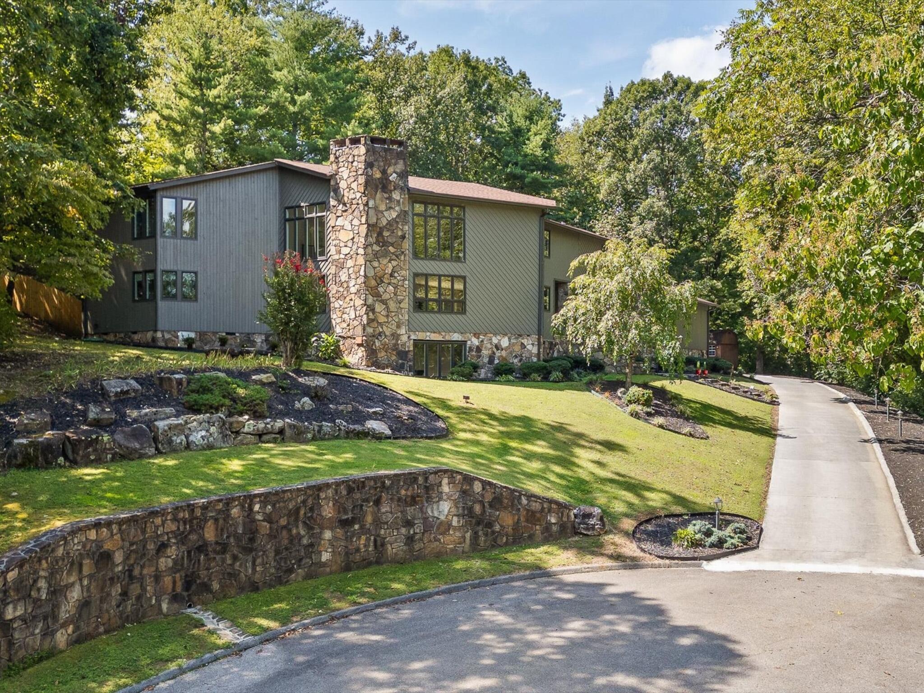
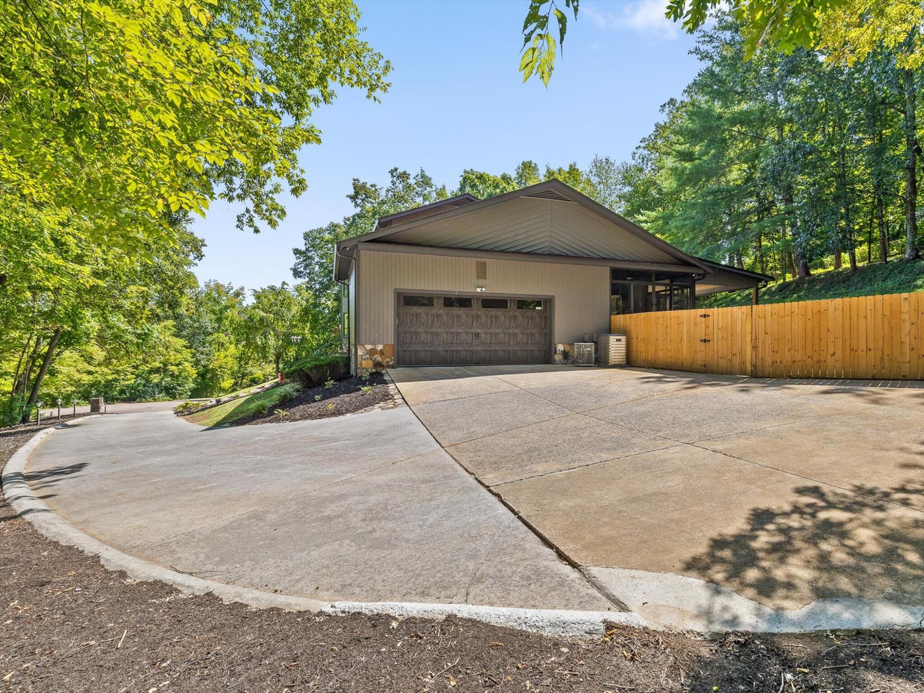
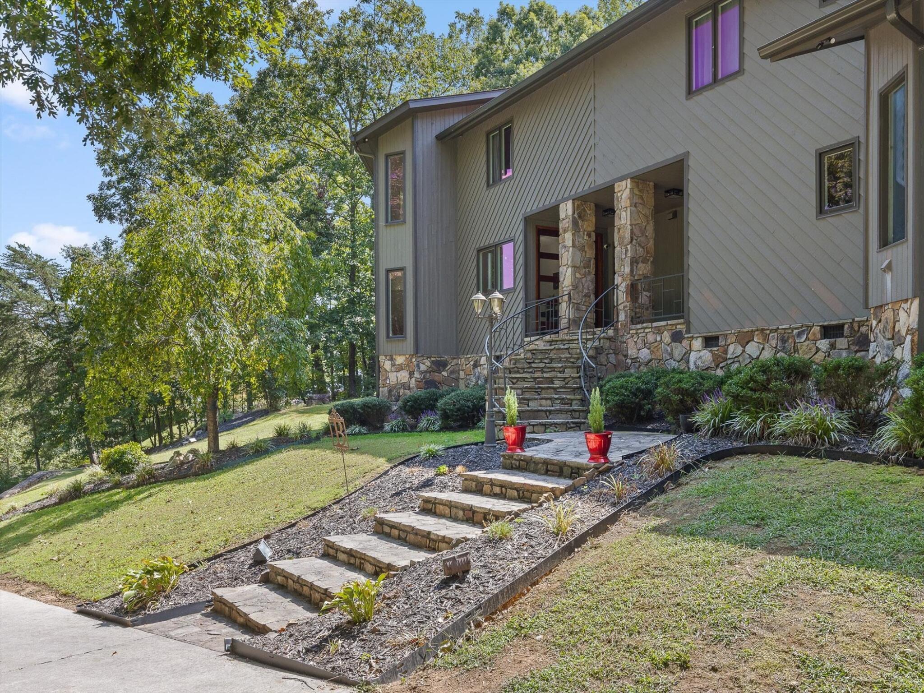
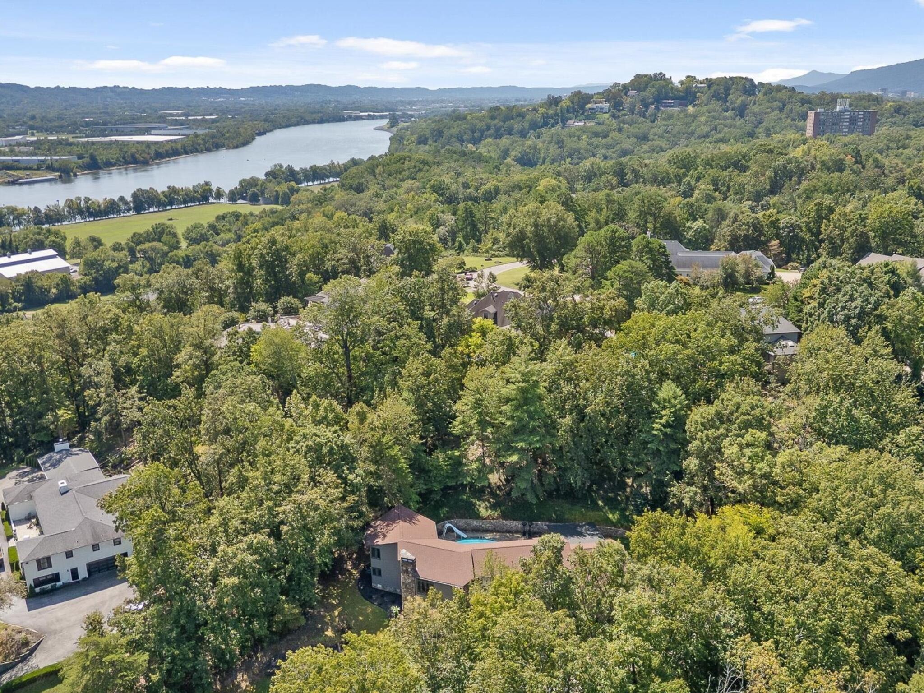
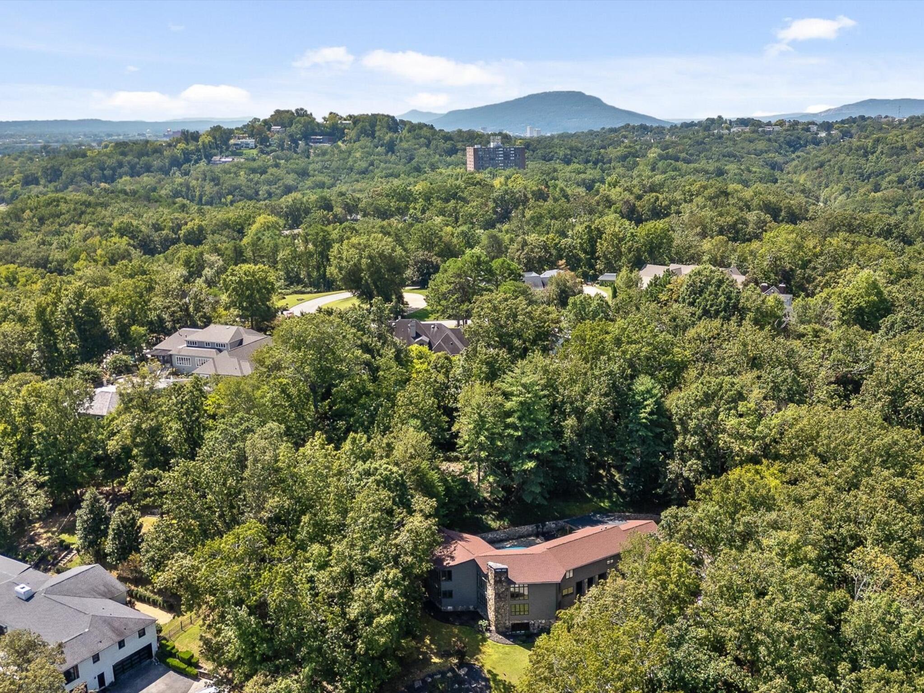
Modern gray home with a tall stone chimney, wooded backdrop, and landscaped lawn.
1108 W River Hills Drive
SEE ALL PHOTOS
Modern gray home with a tall stone chimney, wooded backdrop, and landscaped lawn.
1108 W River Hills Drive
Courtesy of Ryan May, Real Estate Partners Chattanooga LLC,423-667-5922
Pending

1108 W River Hills Drive

1108 W River Hills Drive, Chattanooga, TN 37415

$1,690,000
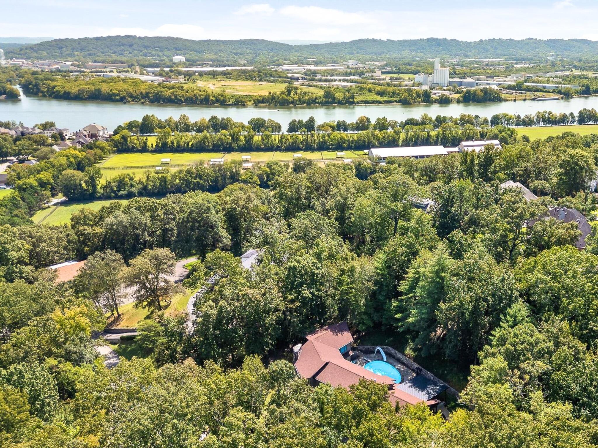
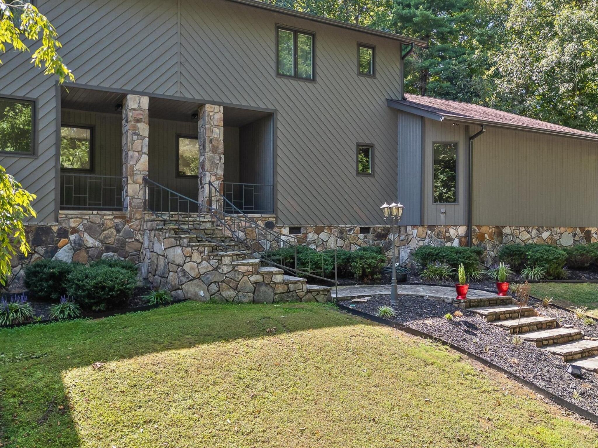
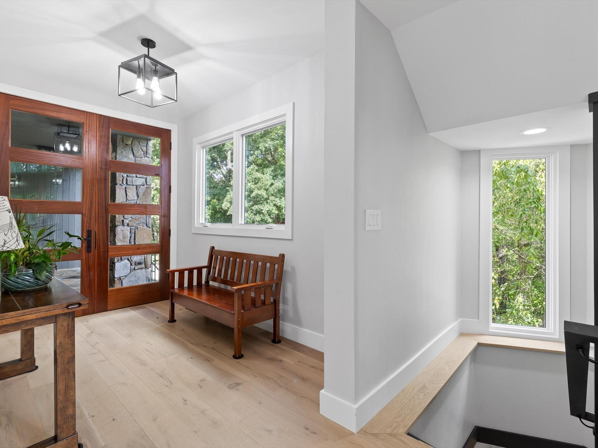
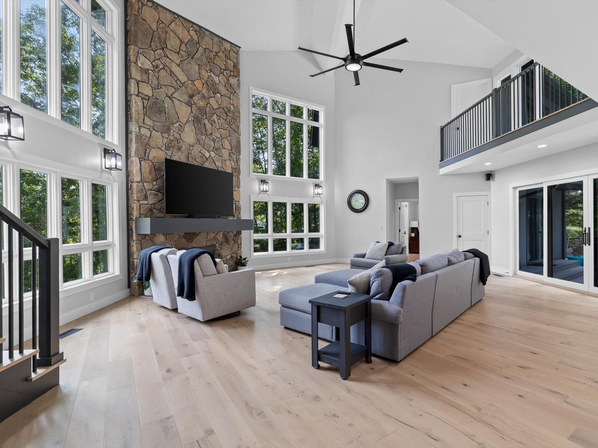
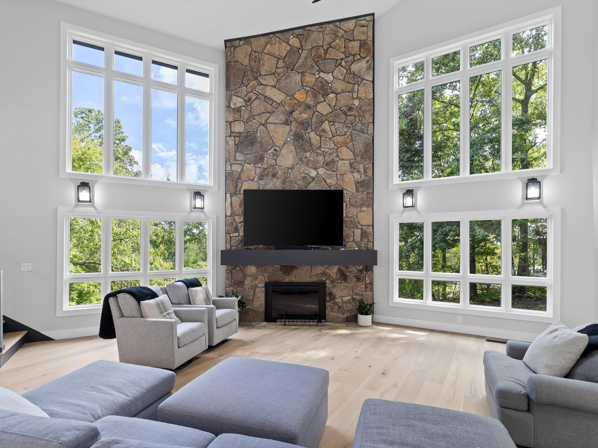
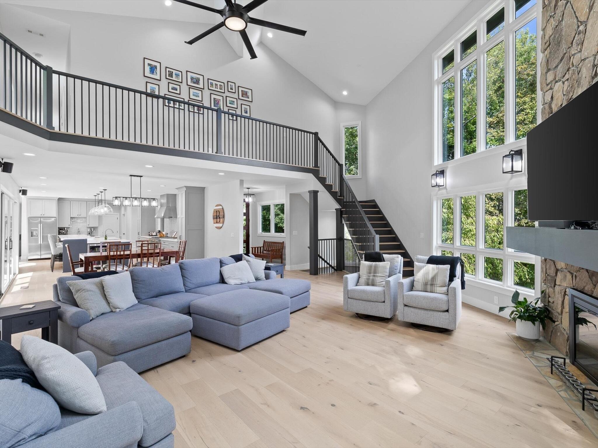
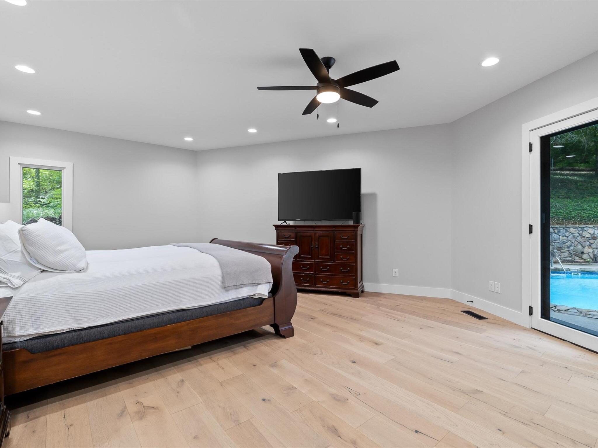
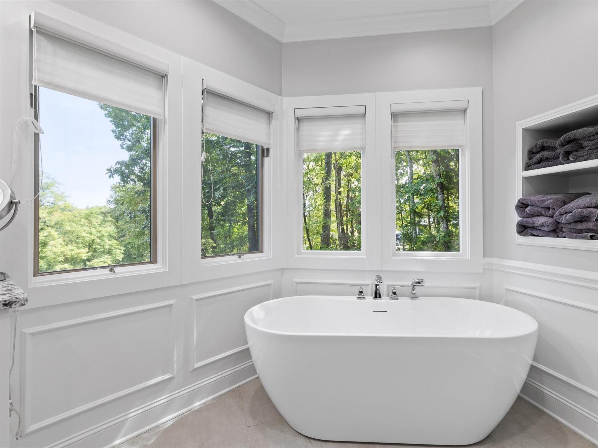
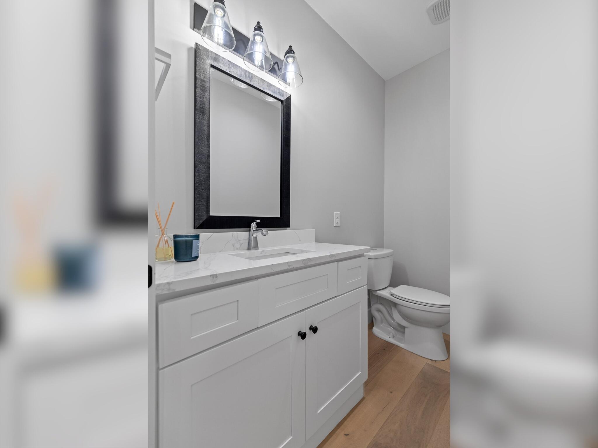
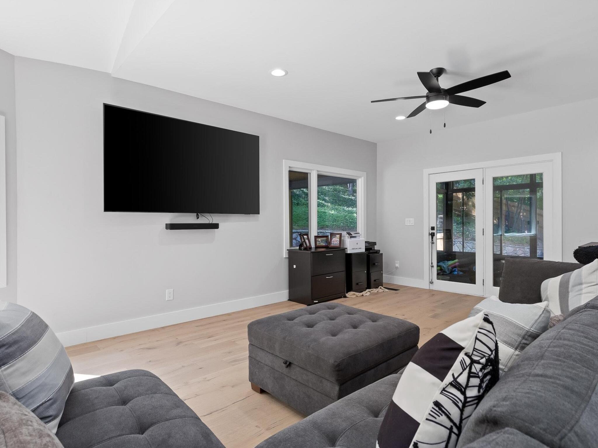
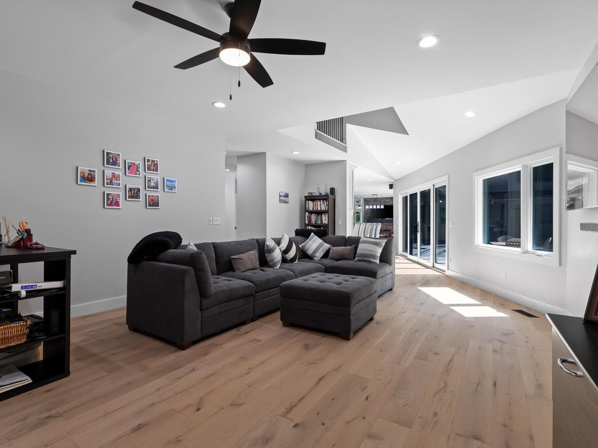
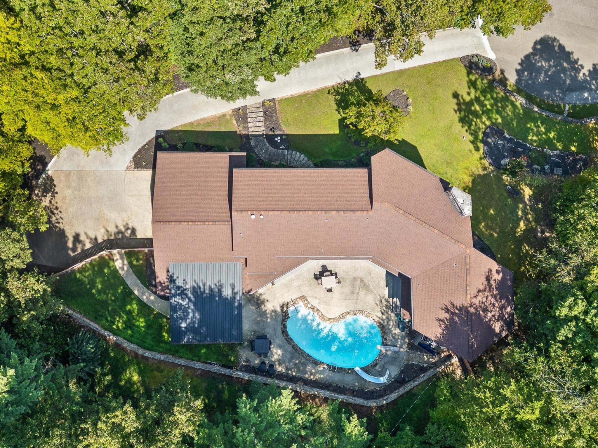
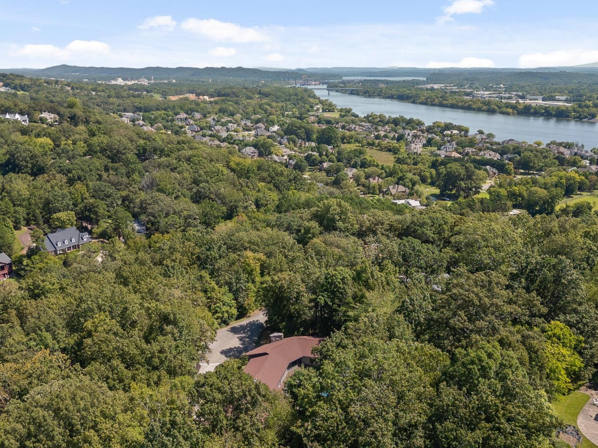
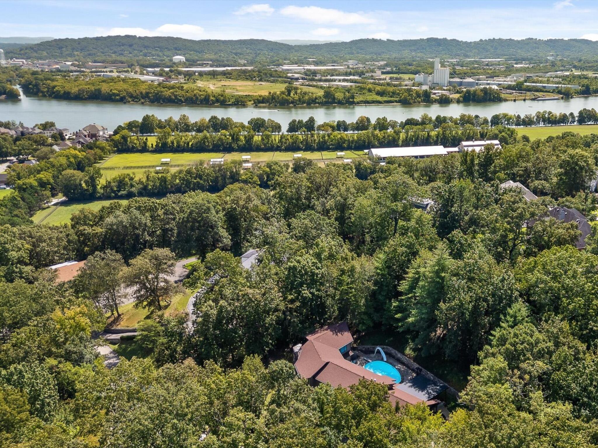
Stunning stonework, soaring windows, and 1.36 private acres just 5 minutes from downtown Chattanooga. This fully reimagined home gives you the feel of new construction in a mature, wooded setting that's hard to find this close to the city.

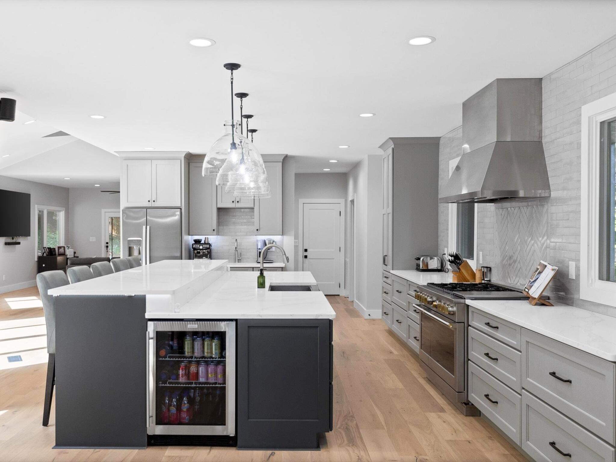
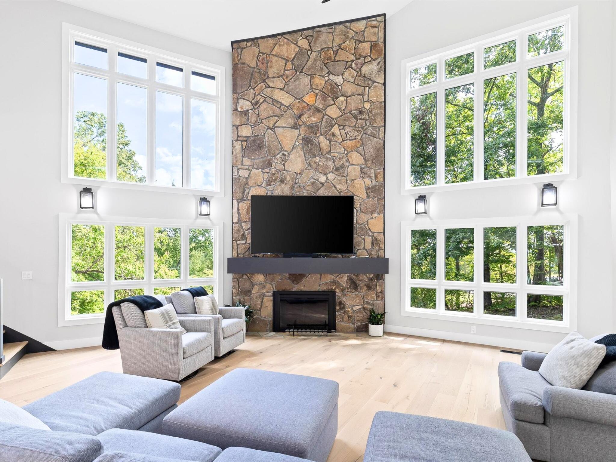
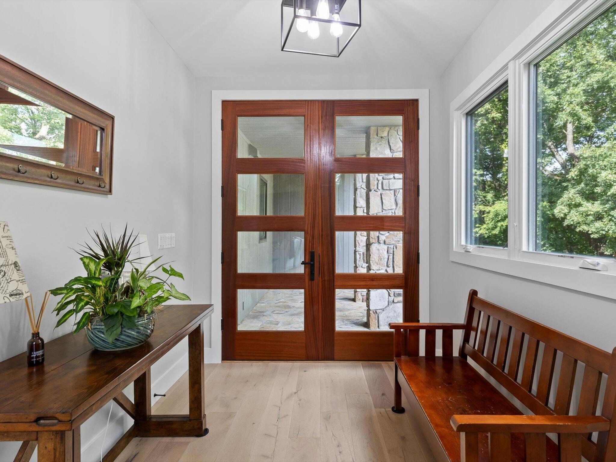
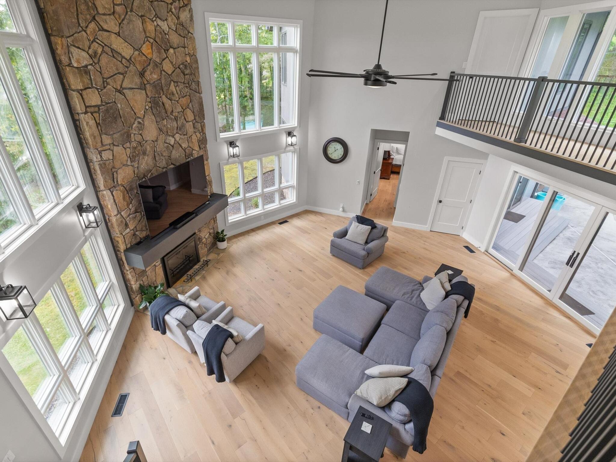
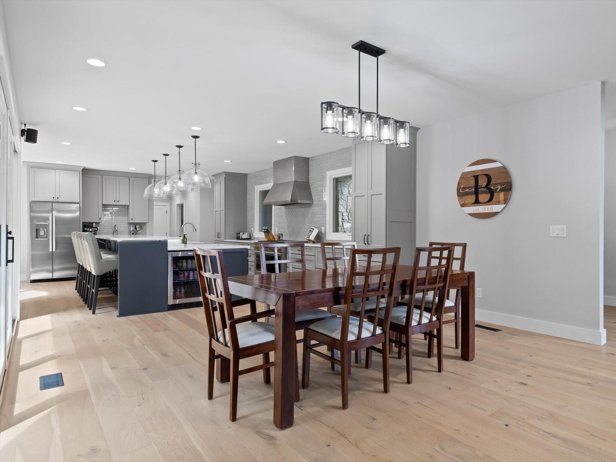
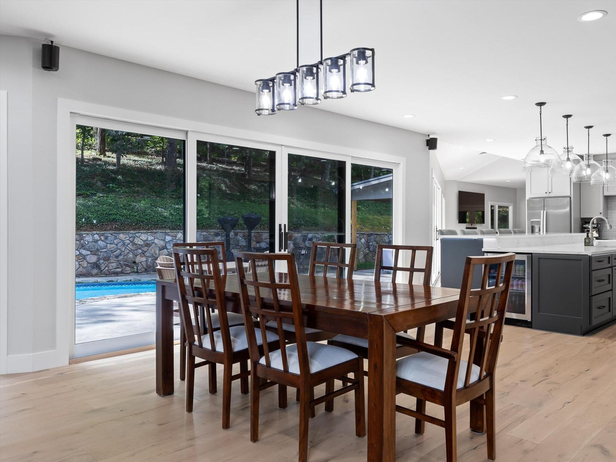
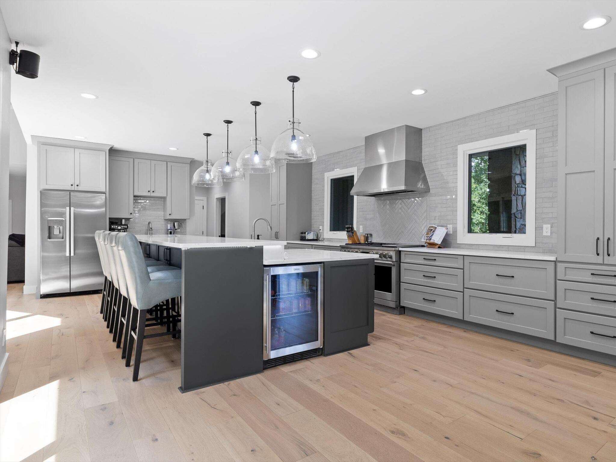
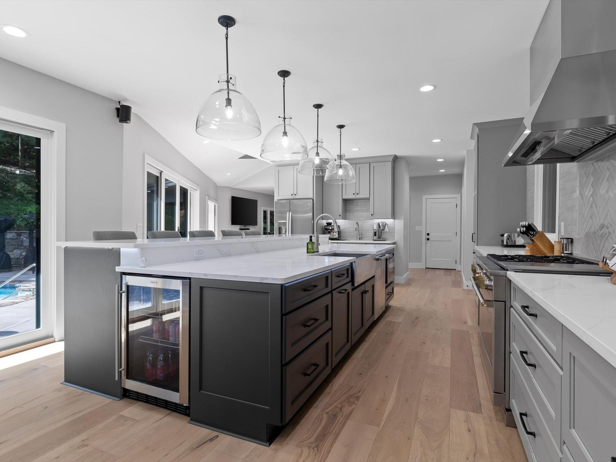
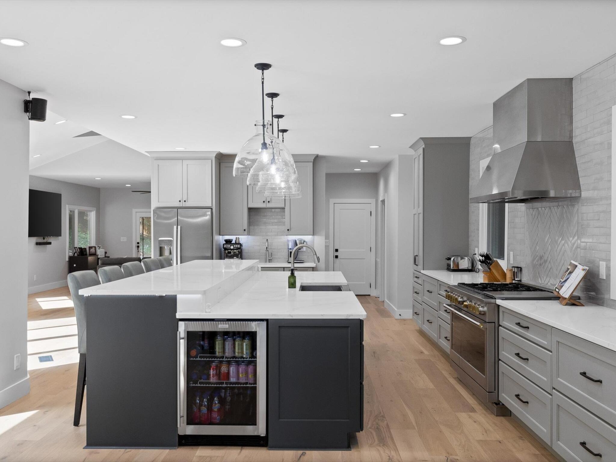
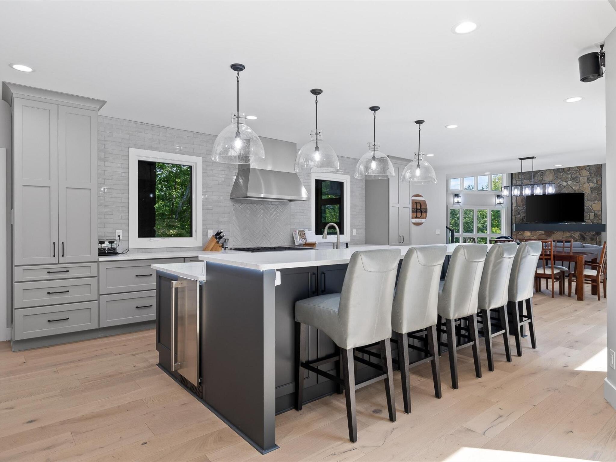
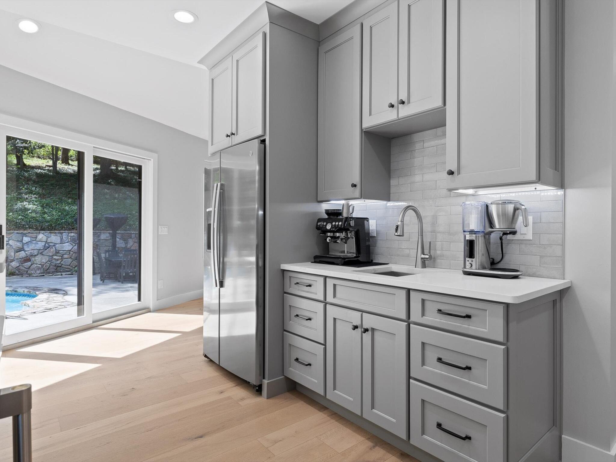
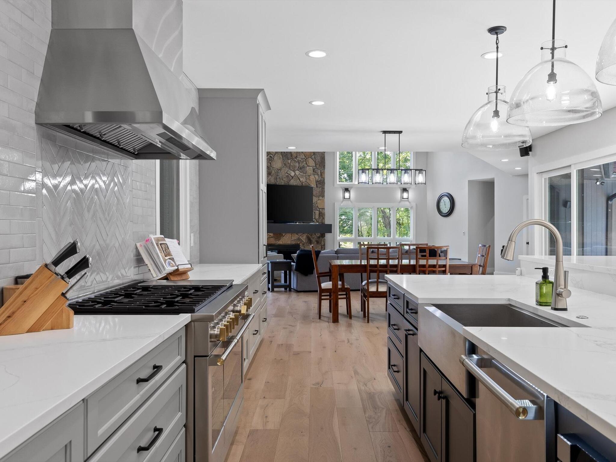
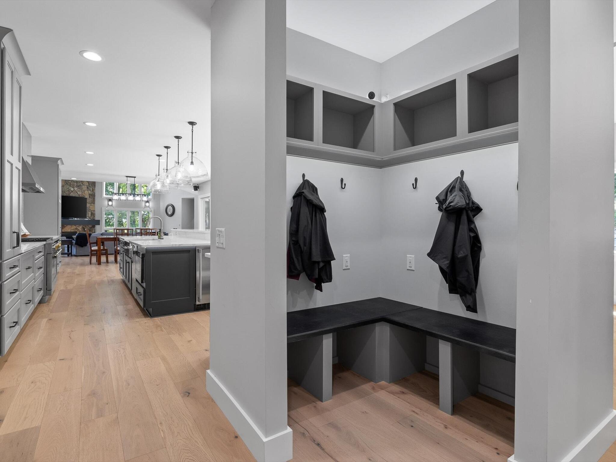
The first impression only gets better once you step inside. Custom wood-and-glass double doors open into bright, airy spaces with all-new flooring, windows, and doors throughout. The great room is the showstopper. A floor-to-ceiling stone fireplace rises two full stories between walls of glass, filling the room with natural light and treetop views. Just steps away, the redesigned kitchen is built for gathering. It has an oversized island with seating, a built-in beverage fridge, a professional-style range with a stainless hood, sleek custom cabinetry, designer tile, and statement pendant lighting.

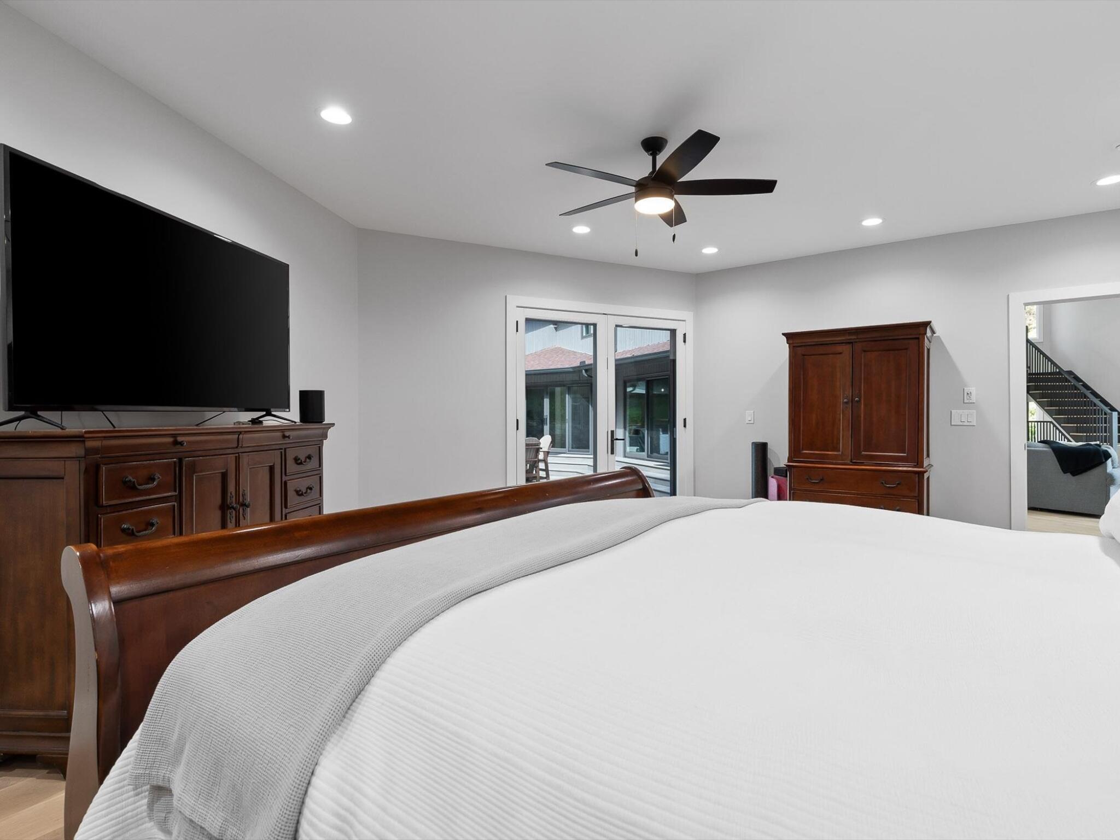
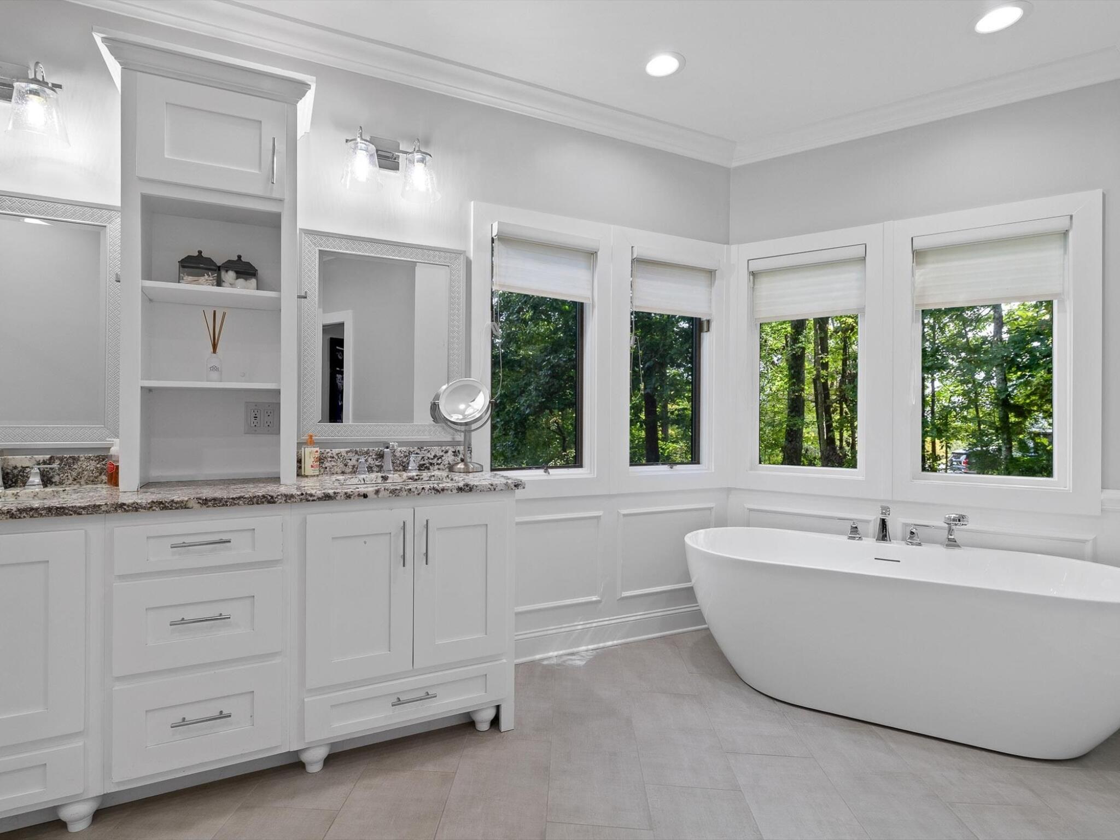
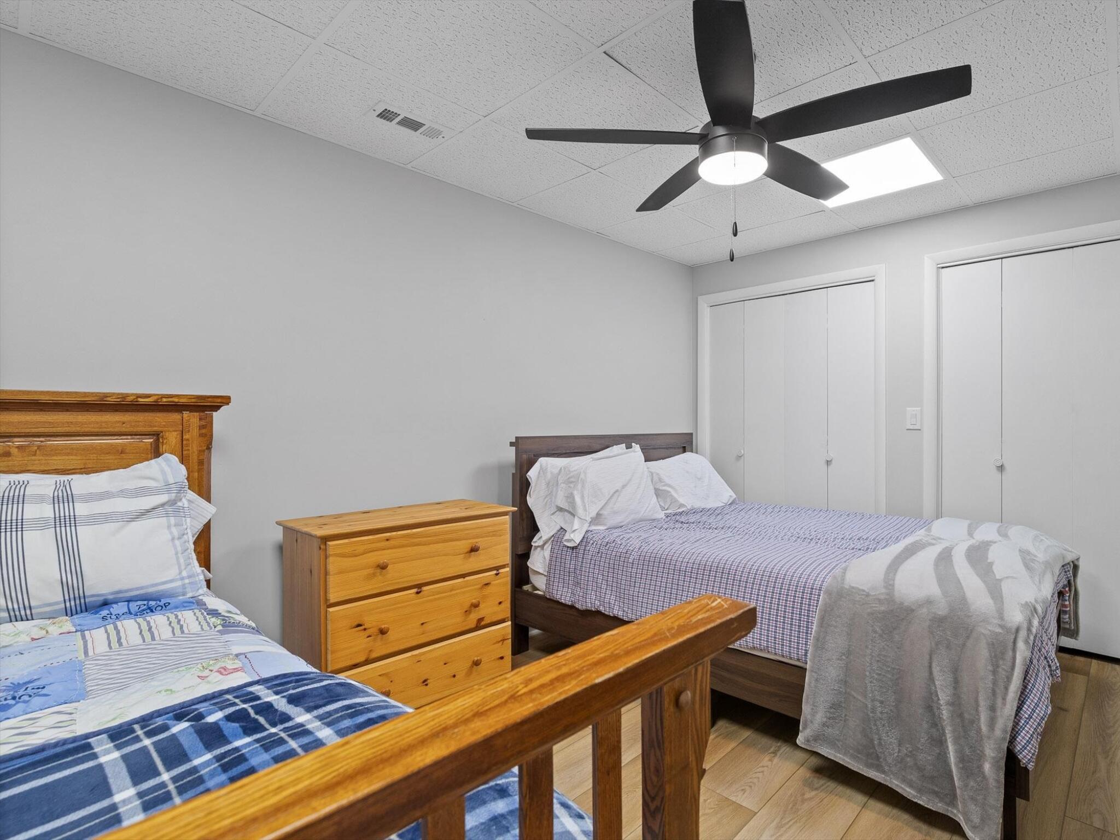
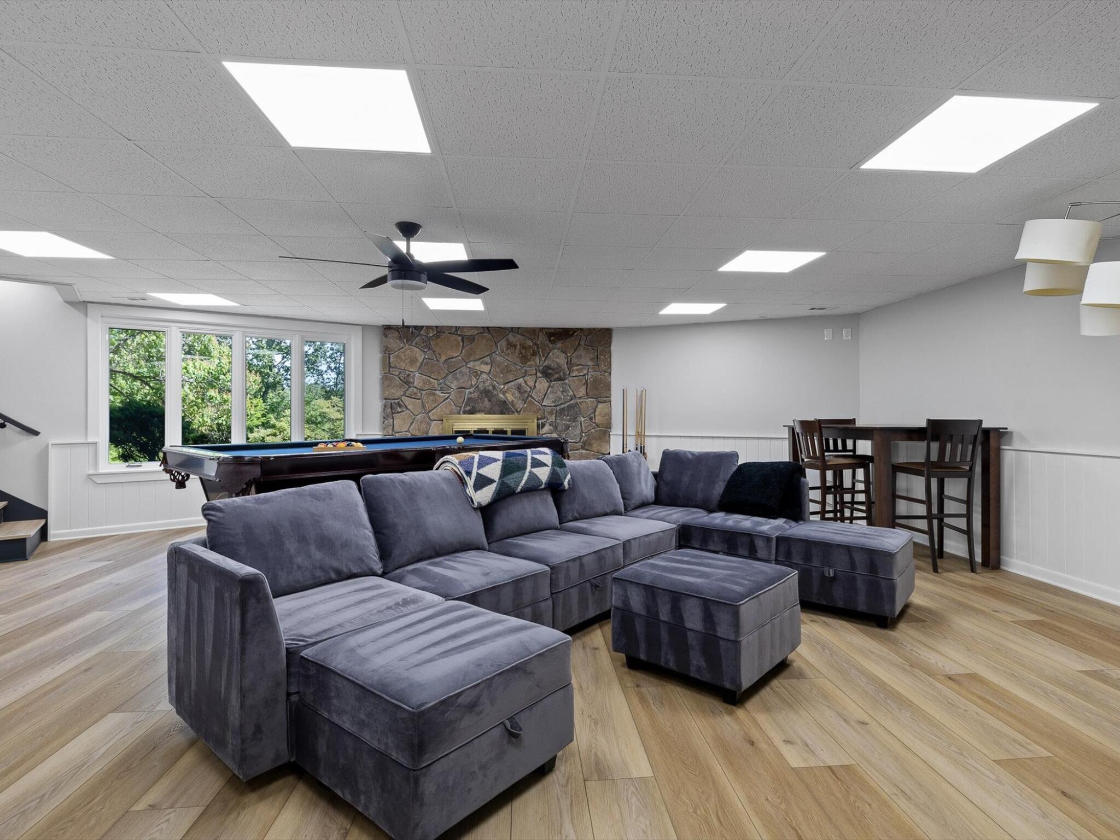
Beyond the main living spaces, the floor plan is designed to adapt to the way you live. Two primary suites let you choose the setup that fits your lifestyle. Two separate living areas give everyone room to spread out, whether you're hosting a crowd or keeping a quiet retreat. There's a laundry room on the main level and a second one upstairs, where three more bedrooms complete the layout.

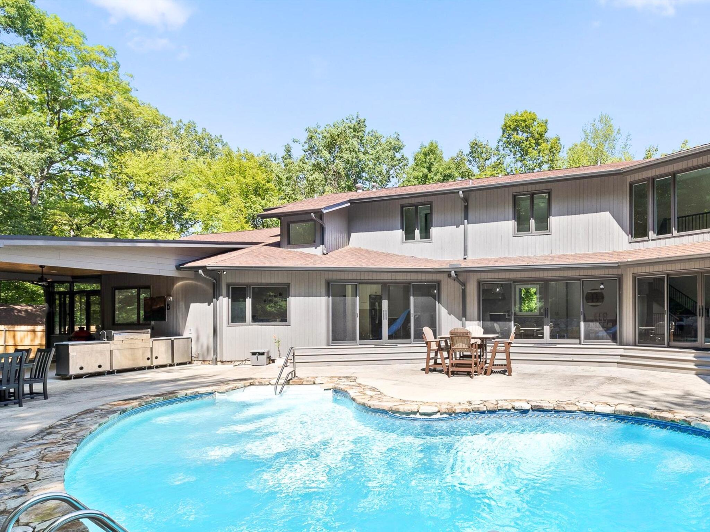
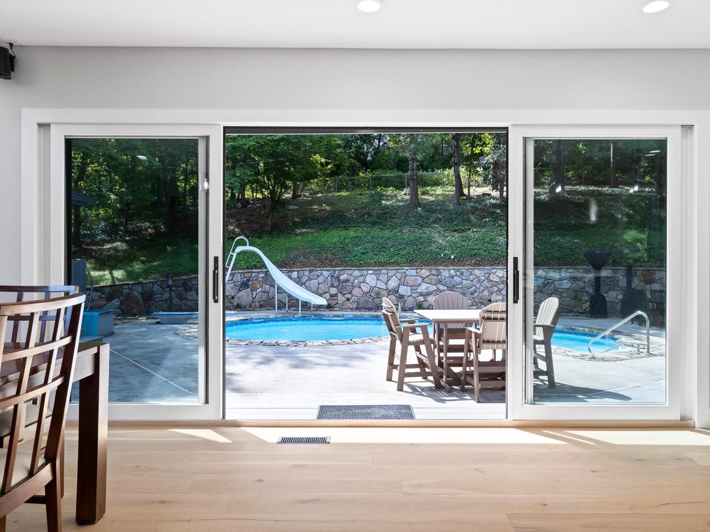
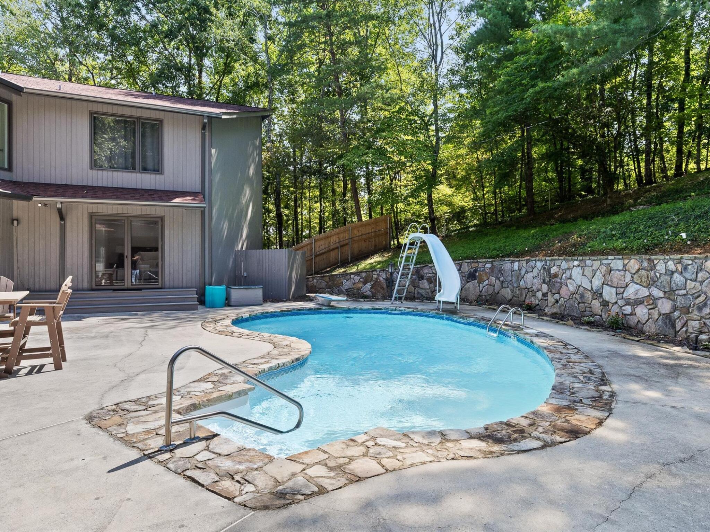
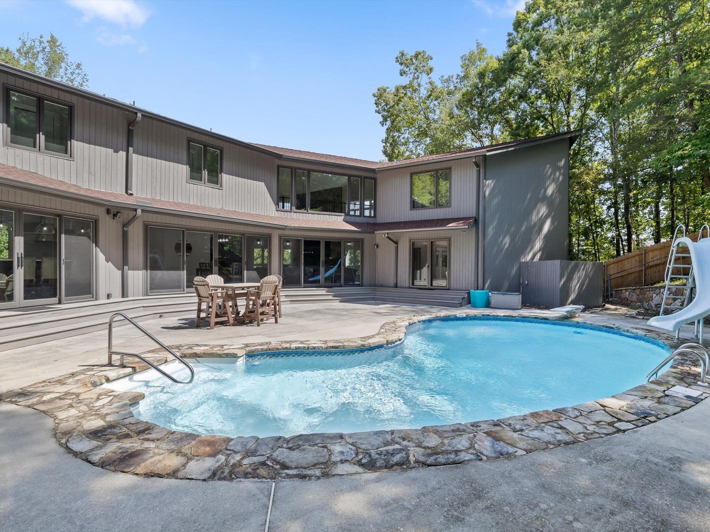
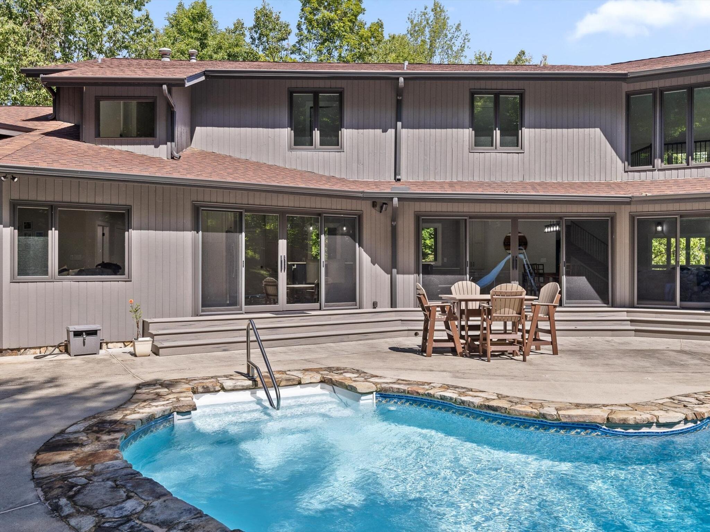
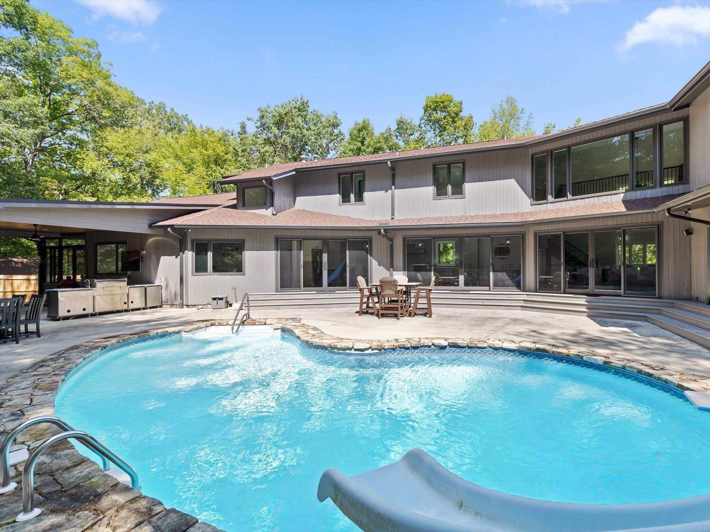
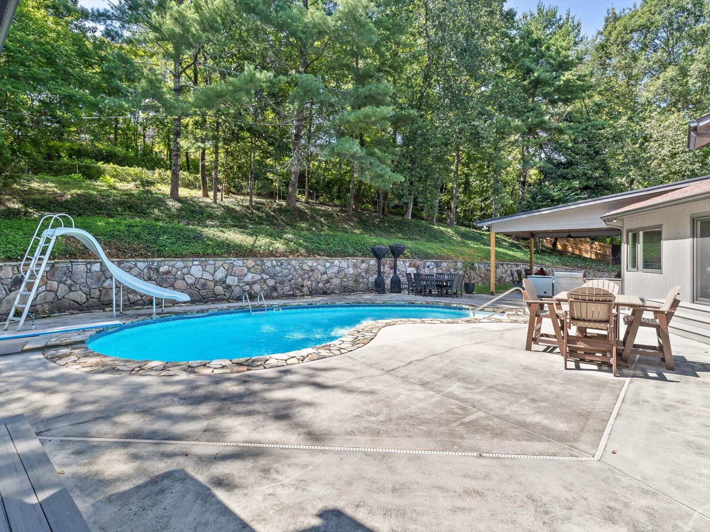
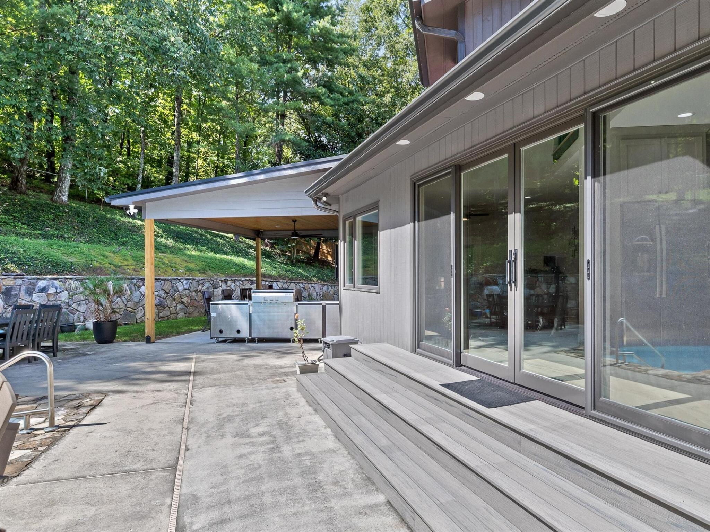
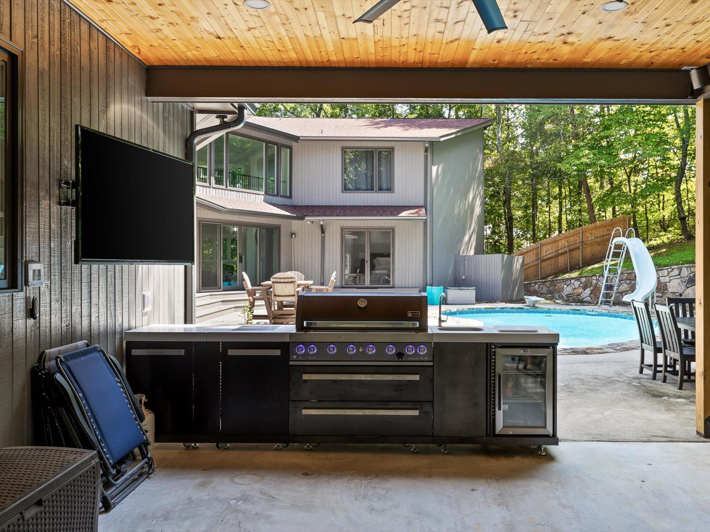
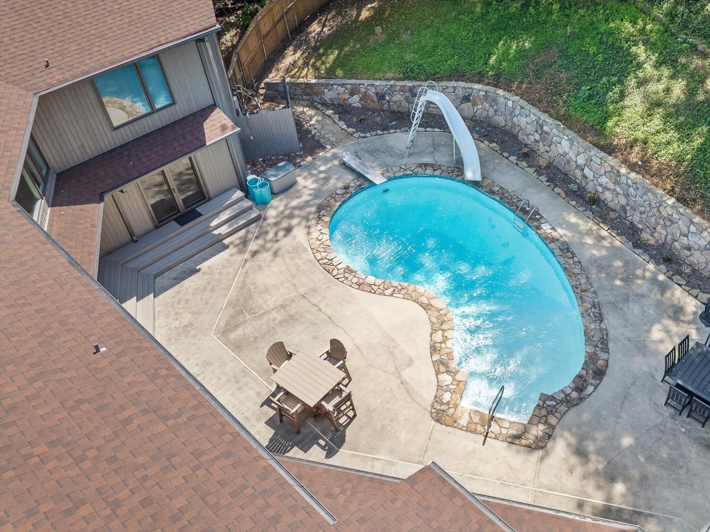
As inviting as the interior is, the backyard may be where you spend most of your time. The sparkling private pool, new outdoor kitchen, and spacious patio make it easy to entertain or simply relax, from summer cookouts to quiet evenings under the trees. The fully fenced yard gives you room to roam. Landscaped grounds and tall trees create a sense of seclusion, yet the Tennessee River and everything downtown are only minutes away.

Put it all together and you have a home that rarely comes along. Move-in ready, beautifully finished, and perfectly located, this is the one you'll want to see in person. Schedule your private showing today.

5
beds

6
baths

5,356 Sq.Ft. LIVING AREA

1.36 Acres lot

Ryan May

Ryan May

  • title Co-Owner and Vice President of Real Estate Partners Chattanooga | TN Broker & GA Affiliate Broker
  • PHONE (423) 667-5922
  • EMAIL [email protected]
  • DRE # 298465

Features & Amenities

Interior

  • total bedrooms5
  • Total bathrooms6
  • full bathrooms5
  • half bathroom1
  • Laundry room Electric Dryer Hookup, Gas Dryer Hookup, Laundry Room, Washer Hookup
  • APPLIANCES Wine Refrigerator, Refrigerator, Microwave, Gas Water Heater, Gas Range, Double Oven, Disposal, Dishwasher
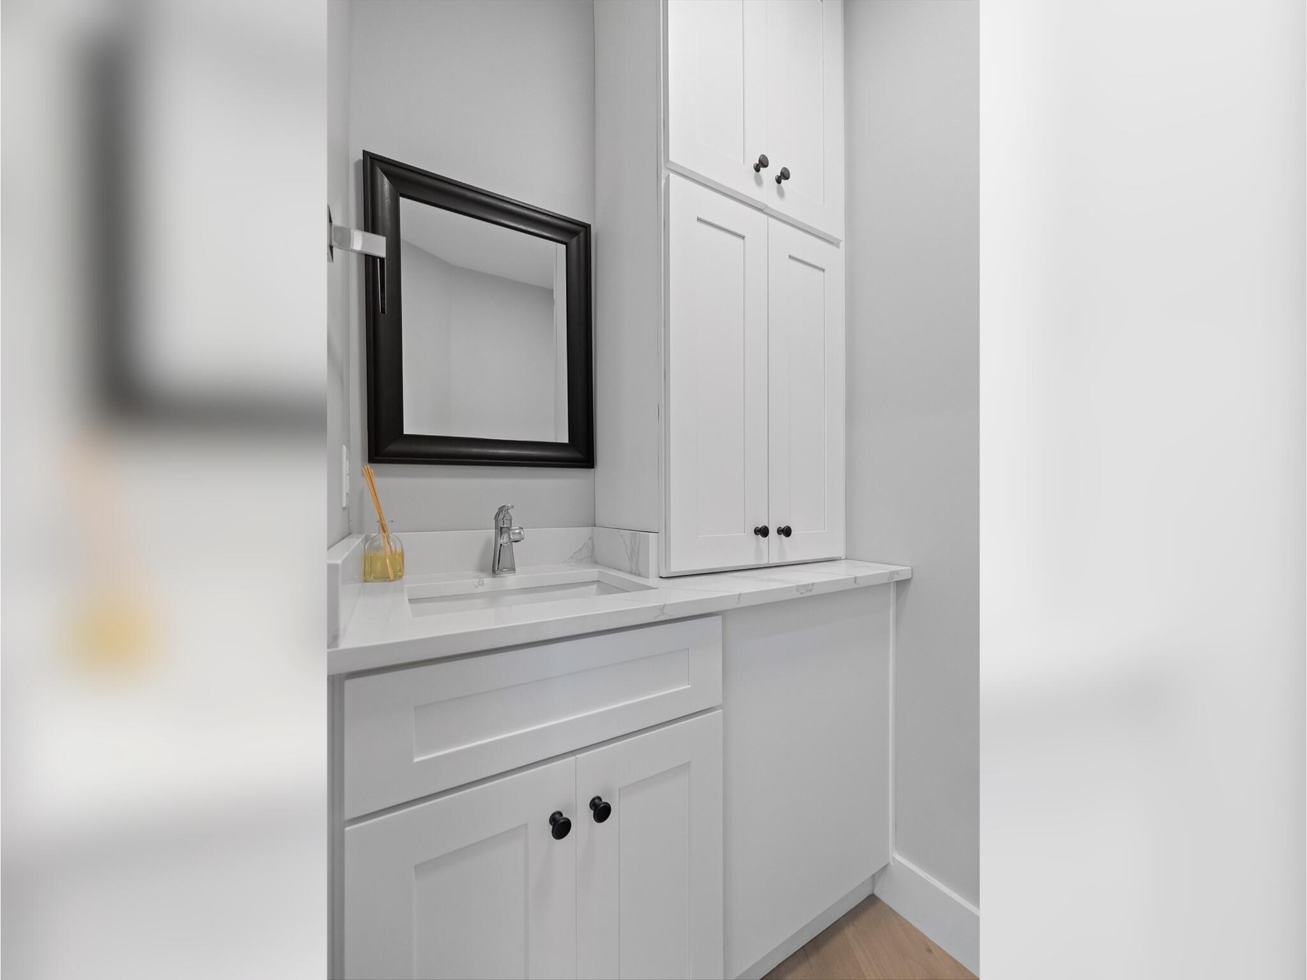
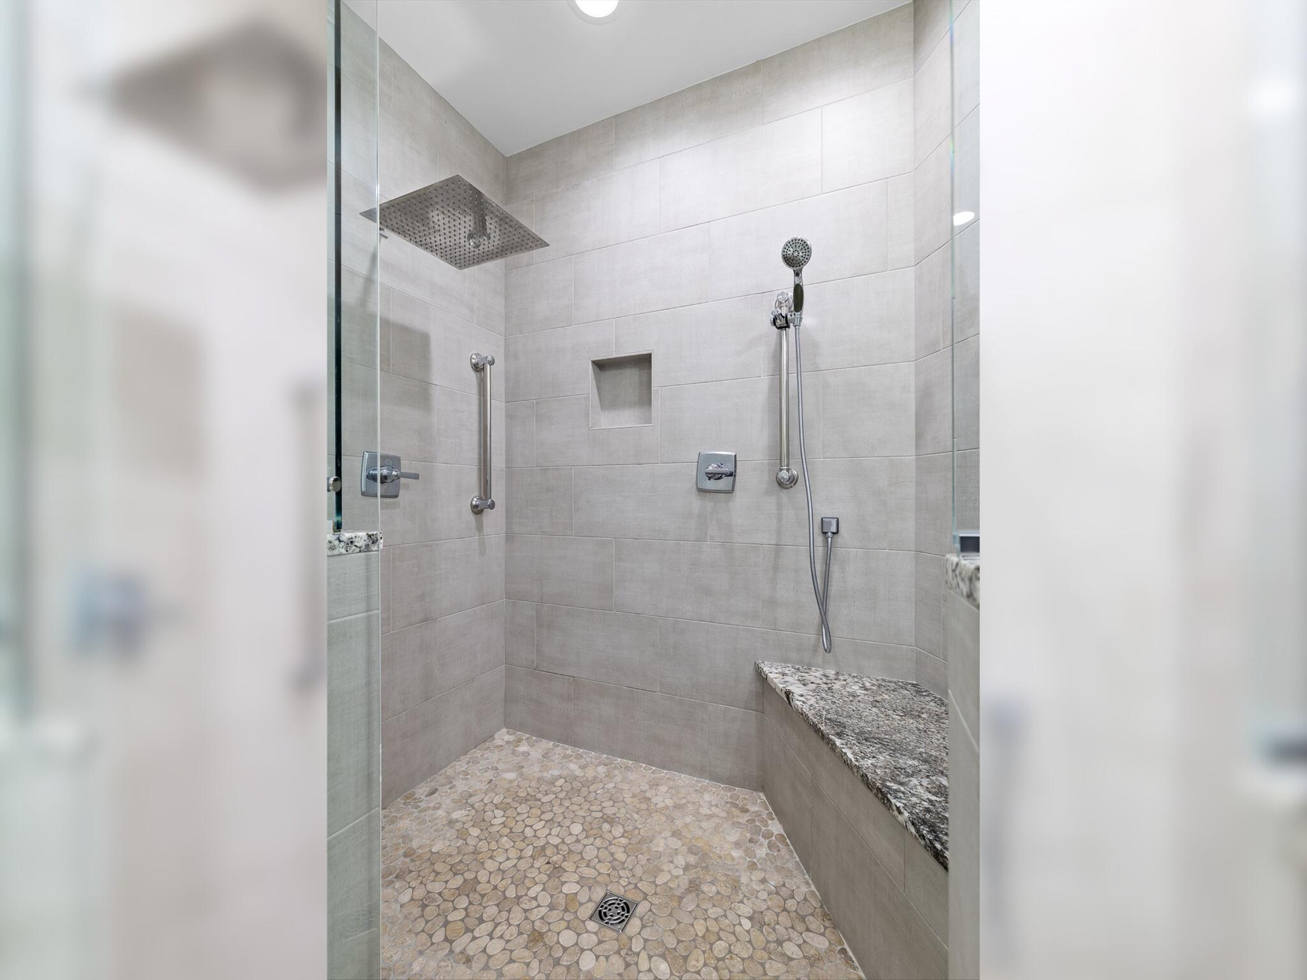
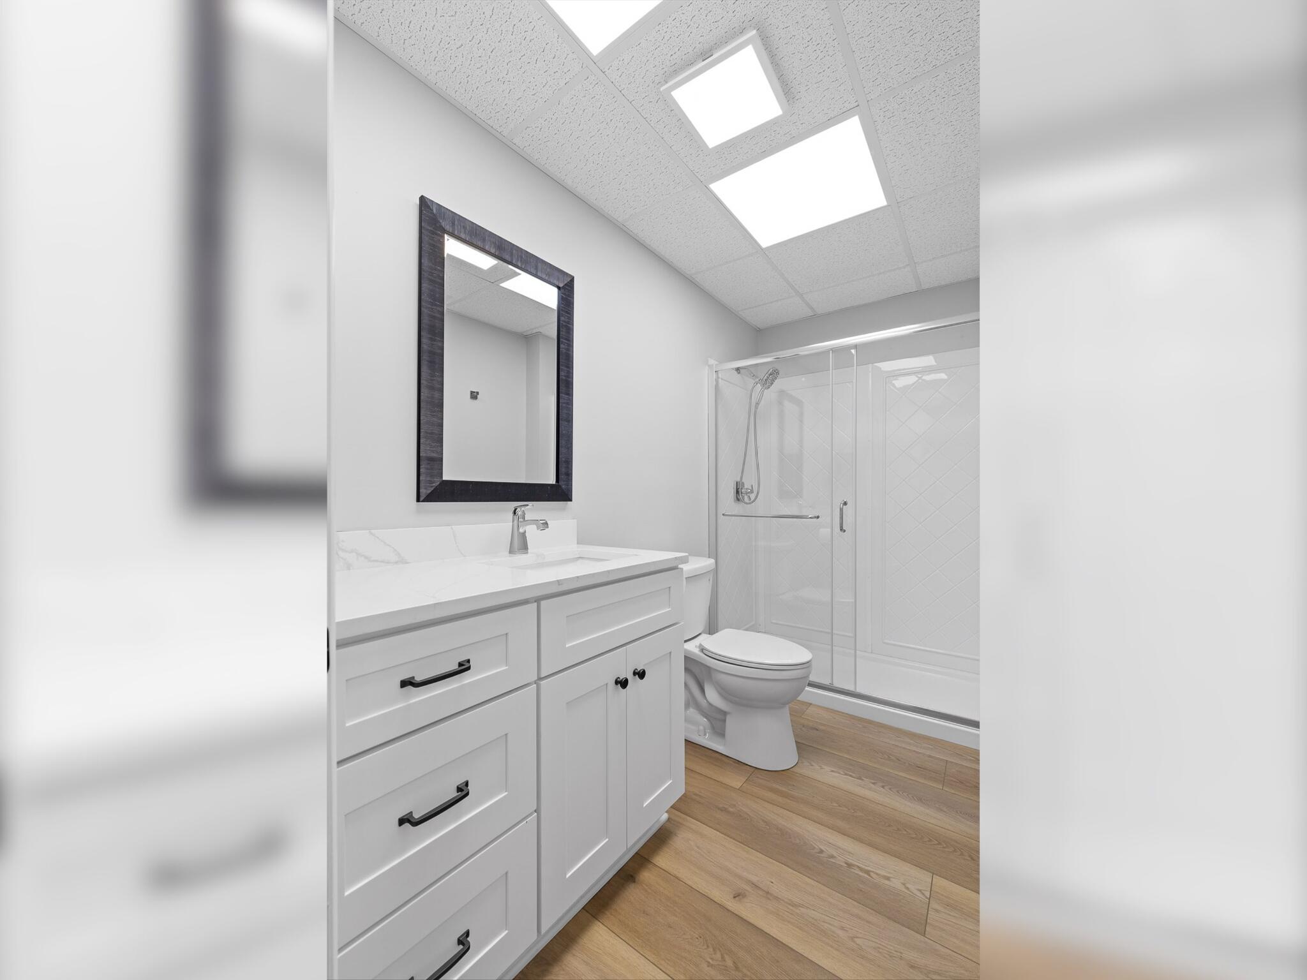
  • other interior Features Cathedral Ceiling(s), Central Vacuum, Double Shower, Double Vanity, Eat-in Kitchen, En Suite, High Ceilings, Open Floorplan, Pantry, Primary Downstairs, Separate Dining Room, Sound System, Walk-In Closet(s), Wet Bar, Whirlpool Tub

Area & Lot

  • Status Pending
  • Living Area5,356 Sq.Ft.
  • Total Area5,356 Sq.Ft.
  • Lot Area1.36 Acres
  • MLS® ID1545438
  • TypeResidential
  • YEAR BUILT1984
  • NeighborhoodNorth Chattanooga
  • Architecture StylesContemporary
  • View DescriptionCity, Mountain(s), Other
  • Elementary SchoolRivermont Elementary
  • Middle SchoolRed Bank Middle
  • High SchoolRed Bank High School

Exterior

  • STORIES3
  • Garage Space2.0
  • water SourcePublic
  • utilitiesCable Available, Electricity Available, Phone Available, Sewer Connected
  • PoolIn Ground
  • roofShingle
  • parkingGarage Door Opener
  • HEAT TYPECentral, Natural Gas
  • AIR CONDITIONINGCentral Air, Multi Units
  • sewerPublic Sewer
  • SubstructureBrick/Mortar, Stone
  • security FeaturesSecurity System, Smoke Detector(s)
  • other exterior FeaturesLighting

Financial

  • Sales Price$1,690,000
  • Real Estate Tax $9,336/yr
image

Schedule a Showing

We would love to show you our beautiful property. Please select your preferred date and time below. An agent will be in touch shortly to confirm your appointment.

Schedule a Showing

We would love to show you our beautiful property. Please select your preferred date and time below. An agent will be in touch shortly to confirm your appointment.

Thank you for your interest in 1108 W River Hills Drive, Chattanooga, TN 37415. We are reviewing your request and will be in touch shortly!

Mortgage Calculator

Estimate your monthly mortgage payment, including the principal and interest, property taxes, and HOA. Adjust the values to generate a more accurate rate.


All estimates are provided for informational purposes only. Actual amounts may vary.
$0,000 Your Payment 20 15 65
$0,000 Your Payment

North Chattanooga

Explore

Let's Work Together

Put our families 50+ years of experience and track record of success to work for you. Fill out your information below and one of our team members will get back to you.
Three real estate team members pose together, two seated on a white couch and one standing behind them.

Follow Us on Instagram